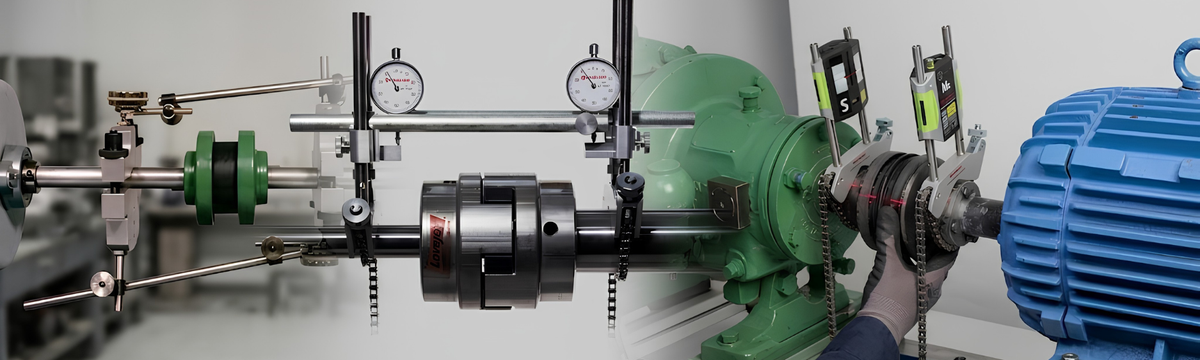
It’s early morning on the plant floor. A critical pump needs to be realigned before the shift starts. Your technician heads to the store, hunts down the dial indicator set — only to find a bracket missing, borrowed by another team yesterday. He improvises, finds a workaround, and gets started.
What follows is a process that every experienced maintenance professional knows intimately — and every honest one will admit is harder than it should be.
The Reality of Manual Shaft Alignment
Shaft alignment with the Dial indicator method has been the industry standard for decades. The teams using it are skilled, experienced, and often proud of the precision they can achieve with it. That pride is deserved. And this continues today in the world of industry 4.0 in quite a few plant as well..
But pride in a method doesn’t mean the method is without cost. And in today’s plants — where uptime is a business metric and every unplanned stoppage has a number attached to it — the true cost of manual alignment is worth an honest look.
What Actually Happens During a Manual Alignment Job
Walk through a typical dial indicator alignment activity on field and the friction points reveal themselves quickly.
It starts before the first reading is even taken. Sourcing the right bracket and extension bars for the specific shaft diameter. Checking if the magnetic base will grip cleanly on a surface that may be painted, rusted, or uneven. Clearing enough space around the machine to work — often in a hot, confined area with machinery running nearby.
Then comes setup. Mounting the bracket without introducing sag — because gravity begins working against you the moment the indicator is attached. Checking for soft foot, a step that gets skipped under time pressure more often than anyone will admit. Setting the correct preload on the needle. Then the measurement loop begins. Rotating a shaft by hand to capture readings at four clock positions. Keeping the needle steady while the plant floor transmits vibrations from surrounding equipment. Recording values on a notepad while simultaneously managing the indicator and the shaft position. And then — critically — doing it again. Vertical plane first, then the full sequence repeated for horizontal.
Any disturbance during this process — a bump to the fixture, a bracket that has shifted slightly, a needle that fluttered at the wrong moment — and the readings are suspect. The loop starts again.
Then the math. Converting dial indicator readings into actual correction values. Working through the formula by hand or on a calculator, where one misplaced decimal or one wrong sign sends the correction in the wrong direction. There is no built-in verification step. The only way to know if the math was right is to make the correction and remeasure.
Then the correction itself. Adding or removing shims in tight, awkward spaces. Tightening hold-down bolts only to find the machine has shifted slightly — a bolt-bound or base-bound condition that no calculation anticipated. Back to measurement. The loop repeats.
And finally, the paperwork. Values manually logged. A job card filled out. Records filed — if there’s time, if the format is right, if the next job isn’t already waiting.
If the card is lost or incomplete, there is no alignment history for that machine. The next technician who works on it starts from zero.

The Costs That Don’t Show Up on the Work Order
None of this is visible in the maintenance log. What shows up is the job completion time. What doesn’t show up is everything that happened in between.
The industry data is consistent: misalignment is responsible for approx 50% of all rotating machinery bearing failures. It accelerates seal wear, increases energy consumption by approx 10%, and shortens the operational lifespan of bearings, couplings, and shafts than their design life
Most of these failures don’t announce themselves. They accumulate — vibration creeping up over weeks, bearings running slightly hotter, until a machine trips during a critical production window and the root cause analysis points back to an alignment that was slightly out of tolerance
There is also a longer-term cost that plants are beginning to feel more acutely. The technicians who have mastered manual alignment methods over years of practice are a finite resource. As they move on, the specialised knowledge they carry — the feel for a reading, the instinct for when something is off — moves with them.
Newer team members face a steep learning curve on methods that were never designed to be intuitive. The skills gap widens. The dependency on a small number of experienced individuals deepens.
What Modern Alignment Practices Look Like

Laser shaft alignment technology has matured significantly. The perception that it is complex, expensive, or suited only to specialist operators no longer reflects what is available in the market.
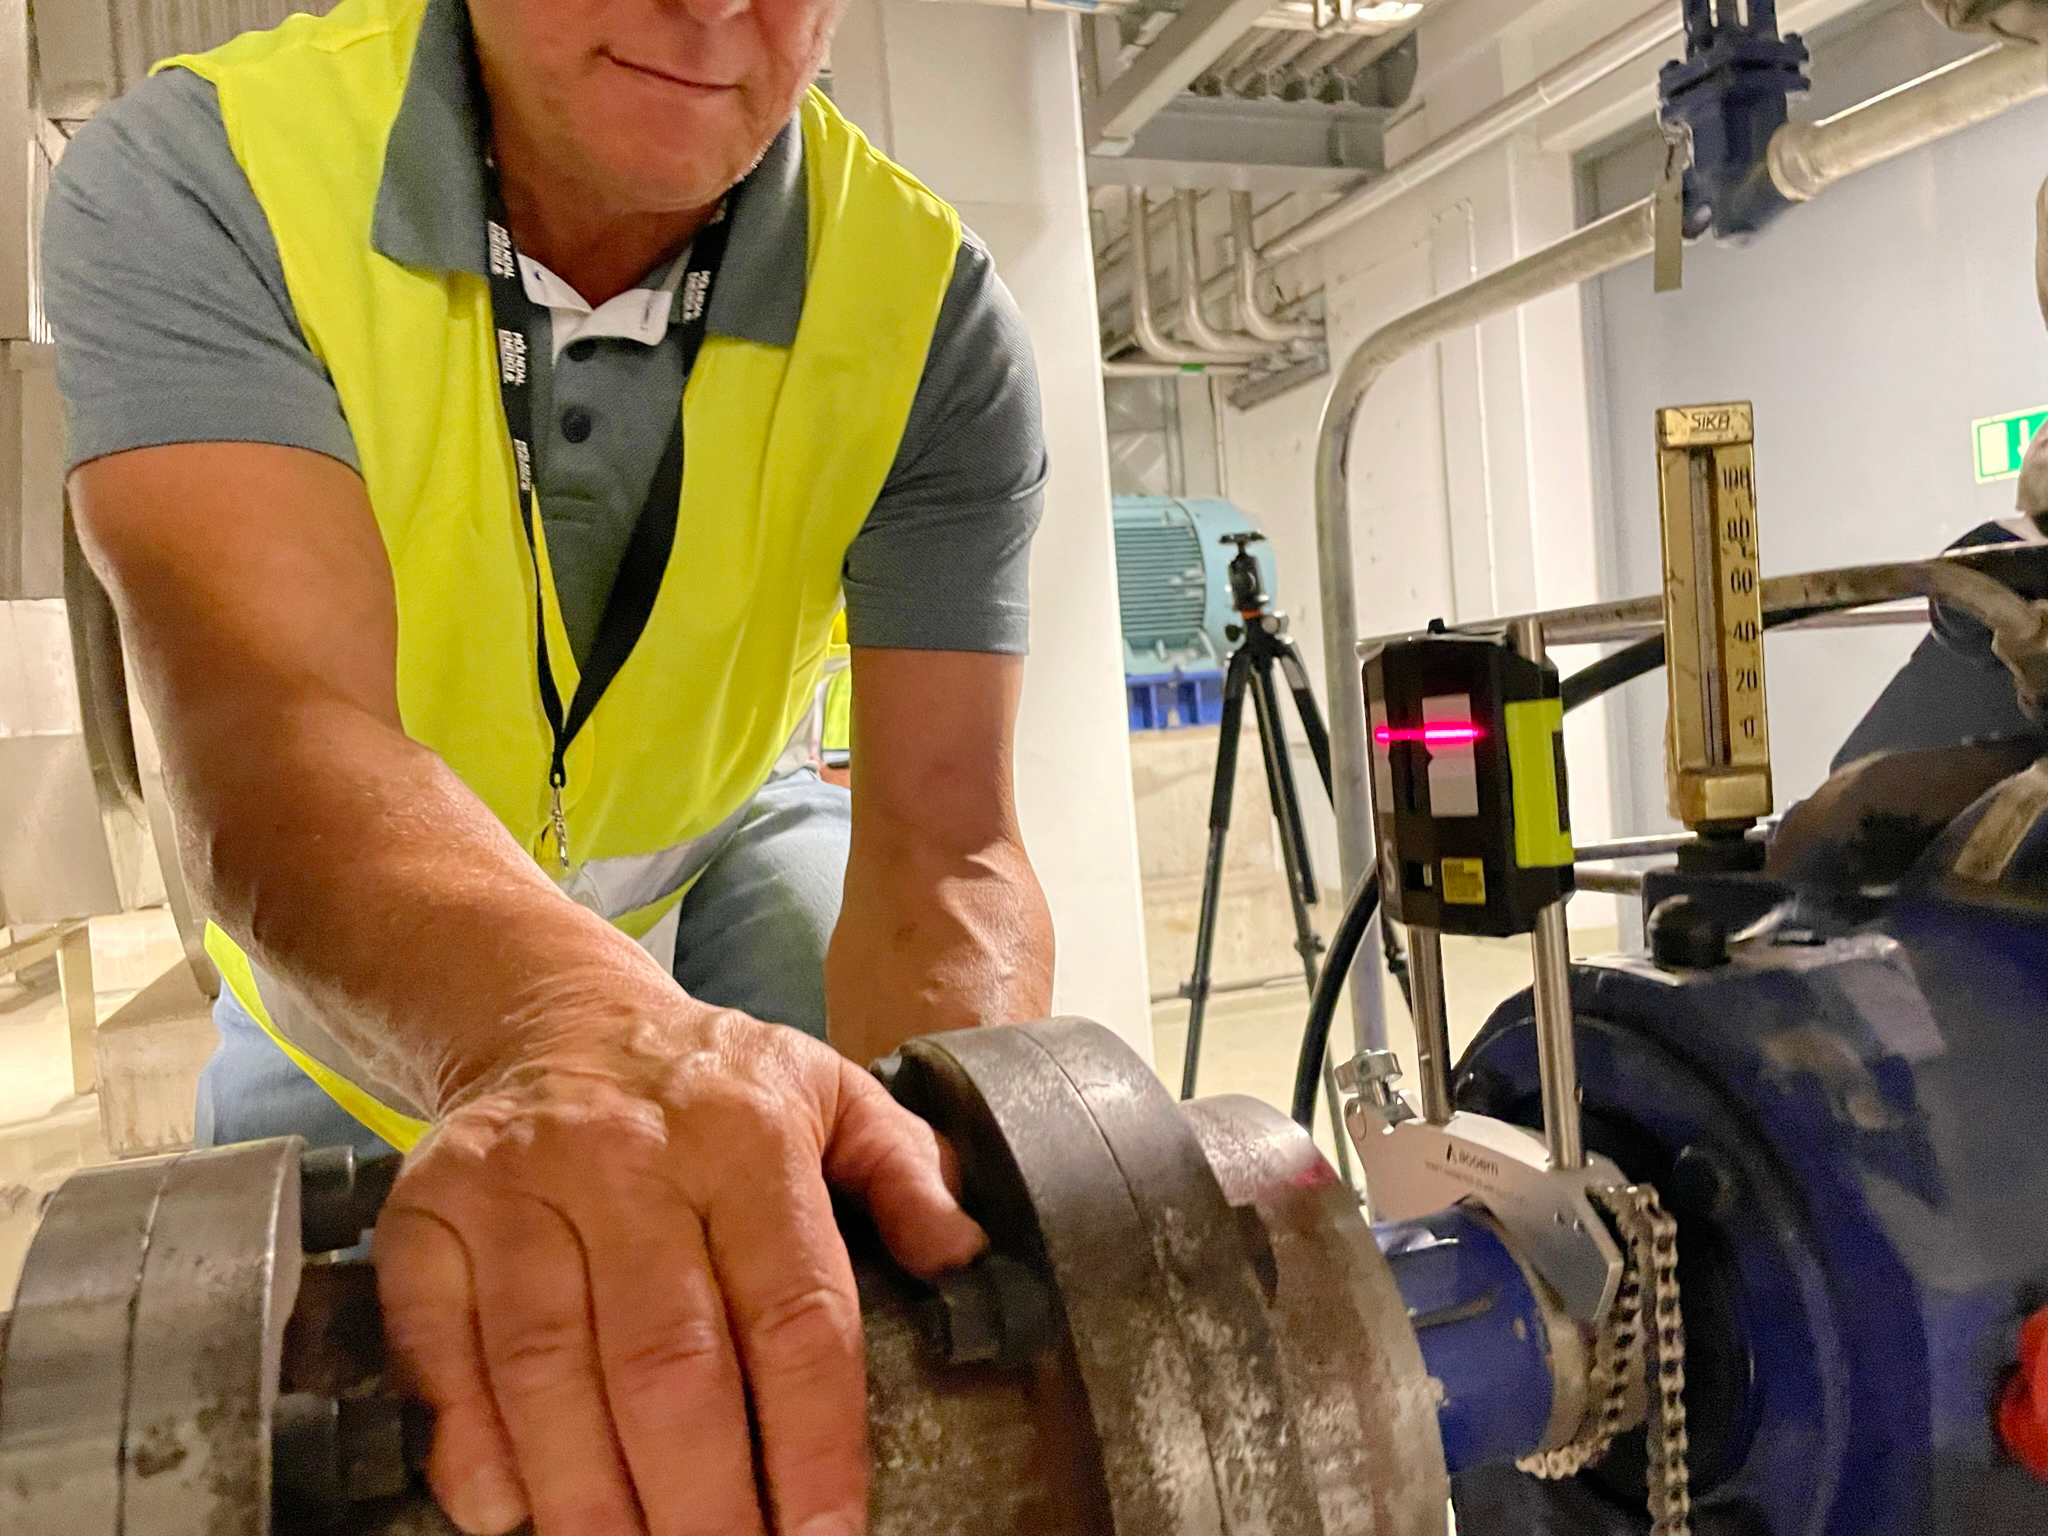
Modern laser shaft alignment tools are built around guided workflows — graphical, step-by-step interfaces that walk a technician through the process without requiring prior experience with the system. Corrections for both vertical and horizontal misalignment can be made simultaneously rather than sequentially. Soft foot is detected and flagged automatically before the job begins. Ambient vibrations and industrial noise that would cause a dial needle to flutter are filtered out by digital sensor technology.
The result is final alignment that is not only faster — but more consistent across operators, more reliable in difficult environments, and fully documented the moment the job is complete.
For maintenance teams already doing good work, this isn’t a replacement for their skill. It is a tool that makes that skill faster to apply, easier to verify, and simpler to hand off to the next person on the team.
The Question Worth Asking
Maintenance as a discipline has always evolved. From reactive to preventive. From preventive to predictive. The teams that have embraced that evolution have seen it directly in their plant reliability numbers.
Shaft alignment is no different. The goal hasn’t changed — precise, verified alignment of rotating machinery, achieved efficiently and recorded accurately. But the means of reaching that goal, consistently and at scale across a plant, have moved forward.
If your current shaft alignment process is getting the job done but leaving room for improvement in speed, consistency, or documentation quality — it may be worth asking whether the method is still keeping pace with what your plant demands of it.
Looking for a modern shaft alignment solution built for maintenance teams?